2
bedrooms
2.5
baths
1,276
sq ft
$490
price per sf
Single Family
property type
Off Market
time on site
1999
yr. built
--
lot size
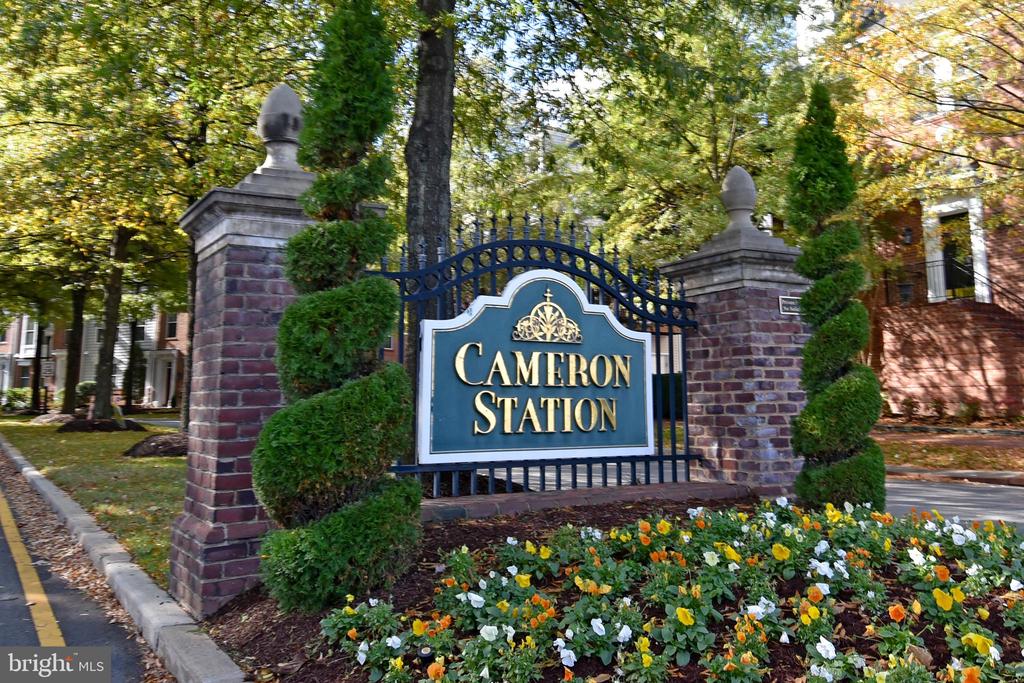
WELCOME HOME! Move in ready and beautifully appointed, this meticulously maintained townhome has it all...open concept floor plan with thoughtfully placed dedicated areas for entertaining and dining! You'll be greeted by gleaming Brazilian Cherry Hardwoods throughout both levels of the home providing you with both elegant and maintenance-free gorgeous flooring! This bright and sunny home includes custom-built plantation shutters for privacy when needed. You'll get a warm cozy vibe from the gas fireplace enhancing the oversized living room area! The perfectly placed kitchen includes upgraded countertops, stainless steel appliances and spacious island with room for bar ...stools. IT ONLY GETS BETTER once you go upstairs and are immediately greeted by a custom built bonus club room area with a gorgeous built-in bar, shelving and wine fridge. From the "club room" that also doubles as guest space, you'll have easy access to the oversized rear deck...this home is absolutely PERFECT for indoor and outdoor entertainment! Once back inside - you'll LOVE the spacious and bright Primary Bedroom and equally spacious luxury hotel-worthy en-suite bath. The washer and dryer are conveniently located on the upper level and offer plenty of storage space. While the current homeowner invested in transforming the second bedroom into a retail-worthy walk-in closet, the room can easily be transitioned back into a second bedroom! Down the hall you'll find the second beautifully finished (with marble flooring) second full bath! Please note; this ideally located (inside-the-beltway) home boasts the LOWEST HOA fees in Cameron Station and is just minutes away for Historic Old Town Alexandria and even closer to the highly anticipated new WestEnd Development; this mixed use destination will include a $1B Inova Health System Campus, and both National and Local Retailers! You don't want to miss out on this absolutely stunning home in highly sought after Cameron Station!

Sold By: EXP Realty, LLC, Kay Houghton
No upcoming open house dates. Check back later.
Bedrooms
- Total Bedrooms: 2
Bathrooms
- Full bathrooms: 2
- Half bathrooms: 1
Accessibility Features
- None
Appliances
- Built-In Microwave
- Built-In Range
- Dishwasher
- Disposal
- Dryer
- Oven/Range - Gas
- Refrigerator
- Stainless Steel Appliances
- Washer
Architectural Style
- Colonial
Association
- Association Fee: $463
- Association Fee Frequency: Monthly
- Association Name: OAKLAND HALL AT CAMERON STATION
Association Amenities
- Basketball Courts
- Club House
- Common Grounds
- Community Center
- Exercise Room
- Fitness Center
- Jog/Walk Path
- Picnic Area
- Pool - Outdoor
- Swimming Pool
- Tot Lots/Playground
Association Fee Includes
- Common Area Maintenance
- Health Club
- Management
- Pool(s)
- Recreation Facility
- Snow Removal
- Road Maintenance
- Trash
Construction Materials
- Brick
Cooling
- Ceiling Fan(s)
- Central A/C
Electric
- 120/240V
Fireplace Features
- Gas/Propane
Flooring
- Hardwood
Foundation Details
- Block
- Slab
Heating
- Central
Interior Features
- Dining Area
- Floor Plan - Open
- Kitchen - Island
- Recessed Lighting
- Upgraded Countertops
- Window Treatments
- Wood Floors
Levels
- 2
Other Structures
- Above Grade
Parking Features
- Assigned
Patio and Porch Features
- Deck
Pets Allowed
- No Pet Restrictions
Property Condition
- Excellent
Sewer
- Public Septic
Utilities
- Cable TV Available
- Electric Available
- Natural Gas Available
WaterSource
- Public
Window Features
- Double Hung
- Sliding

Castle Distinctive Properties
Nancy T Hubacher
nancyhubacher@gmail.com
Sold By:
EXP Realty, LLC
Kay Houghton
Data Source: Bright MLS
MLS#: VAAX2052612
Data Source Copyright: © 2026 Bright MLS All rights reserved.
This property was listed on 1/5/2026 and last updated as of 6/12/2026 3:39:37 PM. OSI IDX updated the data from Bright MLS on 11/6/2026 at 8:35 AM. This information is for your personal, non-commercial use and may not be used for any purpose other than to identify prospective properties you may be interested in purchasing. Display of MLS data is usually deemed reliable but is NOT guaranteed accurate by the MLS. Buyers are responsible for verifying the accuracy of all information and should investigate the data themselves or retain appropriate professionals. Information from sources other than the Listing Agent may have been included in the MLS data. Unless otherwise specified in writing, Broker/Agent has not and will not verify any information obtained from other sources. The Broker/Agent providing the information contained herein may or may not have been the Listing and/or Selling Agent.
Your Search Results
Castle Distinctive Properties Listings
© 2026 Castle Distinctive Properties
DMCA Notice | Terms & Services | Privacy Policy | Accessibility Statement
EQUAL HOUSING OPPORTUNITY


Castle Distinctive Properties
1390 Chain Bridge Road, #10116, McLean, VA 22101
Mobile: 703.570.2200
joe@castledistinctive.com
