42060 Fremont Preserve Square
Aldie, VA 20105
Rental - Rented
rented at $3,200
3
bedrooms
3.5
baths
2,568
sq ft
Single Family
property type
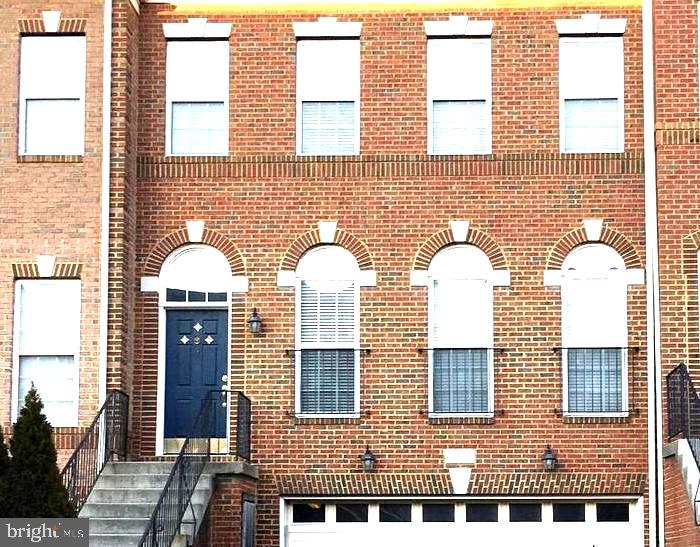
A Remarkable Opportunity Not To Be Missed! 2500+ sq ft TH. 3BR/3FB/1HB w breakfast area & familyroom w/FP & 2 car garage now available for immediate move-in! Come see the spacious, light-filled, main-level LR w/ open step-up separate formal dining area with chandelier with ceiling medalion; and a discrete additional living/play/ study space adjacent to the open kithchen which could be used as informal breakfast area, play or study area for kids, home office space or sitting area. Kitchen has as island w/gas built-in cooktop, DW, disposal & combination wall oven w built-in microwave; dbl sink with counter space & generous cabinet and pantry space. Main level also i...ncludes a lovely deck off the spacious kitchen with stairs down to the fenced in yard. Lower level has a rec room w Full BA, gas fireplace, interior garage access & walk out to fenced back yard. Primary suite has high ceiling and ceiling fan with lights; Primary Bath has lrg corner tub & separate shower with water filtration system, double sink and private comode closet. Two front bedrooms share another full bath and there's a 3rd Full BA on the LL and a half bath/ powder room on the main level. This gorgeous townhouse is part of the Stone Ridge Association HOA, and has numerous amenities, including an outdoor community pool, fitness center, club house, tot lots and playgrounds, ball fields, basketbal court, and partyroom for rent. There are numerous nearby shopping and eating establishments including Harris Teeter, Walgreens, Starbucks, Glory Days Grill, Subway, Wendy's, Walmart, PetSmart, Michael's, and also the Loudoun County Gum Springs Library and the Stone Springs Hospital Center.

Rented By: Castle Distinctive Properties
No upcoming open house dates. Check back later.
Bedrooms
- Total Bedrooms: 3
Bathrooms
- Full bathrooms: 3
- Half bathrooms: 1
Accessibility Features
- None
Appliances
- Washer
- Dryer - Front Loading
- Oven/Range - Gas
- Oven - Wall
- Microwave
- Cooktop
- Dishwasher
- Disposal
- Refrigerator
- Freezer
Architectural Style
- Traditional
Association
- Association Fee: $115
- Association Fee Frequency: Monthly
- Association Name: STONE RIDGE ASSOCIATION
Association Amenities
- Club House
- Fitness Center
- Baseball Field
- Basketball Courts
- Party Room
- Pool - Outdoor
- Tot Lots/Playground
Association Fee Includes
- Trash
- Road Maintenance
- Snow Removal
- Management
Construction Materials
- Brick Front
- Combination
- Masonry
- Vinyl Siding
Cooling
- Central A/C
- Ceiling Fan(s)
- Zoned
Exterior Features
- Sidewalks
Fencing
- Board
- Fully
- Rear
- Wood
Fireplace Features
- Fireplace - Glass Doors
Foundation Details
- Slab
Heating
- Forced Air
- Zoned
Interior Features
- Bathroom - Soaking Tub
- Bathroom - Stall Shower
- Bathroom - Tub Shower
- Breakfast Area
- Built-Ins
- Ceiling Fan(s)
- Dining Area
- Floor Plan - Traditional
- Formal/Separate Dining Room
- Kitchen - Eat-In
- Kitchen - Island
- Pantry
- Primary Bath(s)
- Recessed Lighting
- Walk-in Closet(s)
- Window Treatments
Levels
- 3
Other Structures
- Above Grade
- Below Grade
Parking Features
- Paved Driveway
Patio and Porch Features
- Deck
Pets Allowed
- Case by Case Basis
Sewer
- Public Sewer
WaterSource
- Public

SC Fremont Realty INC
Timothy Joseph Brown
timbrown.realestate@gmail.com
Rented By:
Castle Distinctive Properties
Data Source: Bright MLS
Data Source Copyright: © 2026 Bright MLS All rights reserved.
This property was listed on 1/15/2026 and last updated as of 11/2/2026 4:02:10 AM. OSI IDX updated the data from Bright MLS on 11/6/2026 at 8:32 AM. This information is for your personal, non-commercial use and may not be used for any purpose other than to identify prospective properties you may be interested in purchasing. Display of MLS data is usually deemed reliable but is NOT guaranteed accurate by the MLS. Buyers are responsible for verifying the accuracy of all information and should investigate the data themselves or retain appropriate professionals. Information from sources other than the Listing Agent may have been included in the MLS data. Unless otherwise specified in writing, Broker/Agent has not and will not verify any information obtained from other sources. The Broker/Agent providing the information contained herein may or may not have been the Listing and/or Selling Agent.
Your Search Results
Castle Distinctive Properties Listings
© 2026 Castle Distinctive Properties
DMCA Notice | Terms & Services | Privacy Policy | Accessibility Statement
EQUAL HOUSING OPPORTUNITY


Castle Distinctive Properties
1390 Chain Bridge Road, #10116, McLean, VA 22101
Mobile: 703.570.2200
joe@castledistinctive.com
