5
bedrooms
3.5
baths
4,800
sq ft
$260
price per sf
Single Family
property type
Off Market
time on site
1987
yr. built
10,454 sq ft
lot size
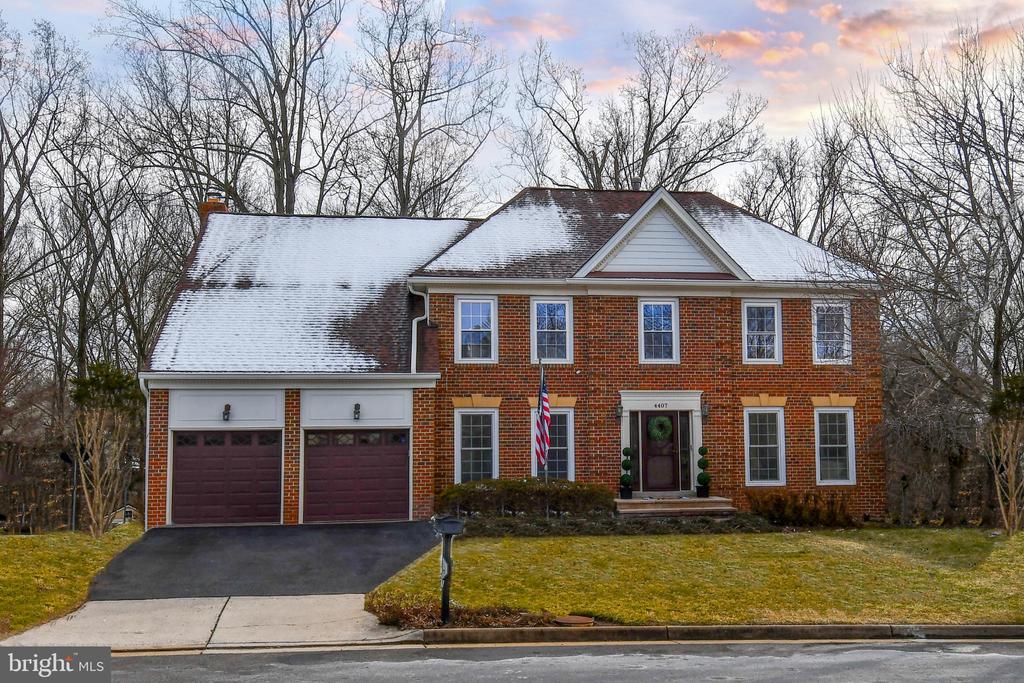
Welcome to 4407 Galesbury Lane! Meticulously maintained by its original owners for 38 years, this beautifully renovated, move-in ready home offers 5 bedrooms, 3.5 bathrooms and a two-level addition (2005) that created a gourmet kitchen, large formal dining room, and an enormous basement great room - ideal for entertaining and large gatherings. The kitchen features commercial‑grade stainless steel appliances, including a Wolf double‑oven range with cooktop and hood, plus a built‑in Wolf microwave with warming drawer. Ample countertops and abundant cabinet space make meal prep effortless. Off the kitchen and family room is a generous deck and outdoor entertaining area... with a screened porch, perfect for enjoying views of wooded parkland and wildlife. Recent updates and key features: 50‑year roof with solar panels for greater efficiency and energy independence; two EV charge ports in the garage New gutters with leaf guards (2025) - transferrable warranty to the new owner Rebuilt deck and screened porch (2025) Replaced windows New water heater (2024) HVAC replaced Fresh paint, updated lighting, and new flooring throughout Convenient to Wegmans, Costco, Fair Oaks Hospital, Dulles Airport, Route 50, Route 28, I‑66, Fairfax County Parkway, Vienna Metro and other major commuting routes. Contact your agent to schedule a private showing.

Sold By: Pearson Smith Realty, LLC, Rossana R Norwood
No upcoming open house dates. Check back later.
Bedrooms
- Total Bedrooms: 5
Bathrooms
- Full bathrooms: 3
- Half bathrooms: 1
Accessibility Features
- None
Appliances
- Built-In Microwave
- Commercial Range
- Dishwasher
- Disposal
- Dryer
- Dual Flush Toilets
- Energy Efficient Appliances
- ENERGY STAR Refrigerator
- Exhaust Fan
- Instant Hot Water
- Oven - Double
- Range Hood
- Washer
Architectural Style
- Colonial
Association
- Association Fee: $250
- Association Fee Frequency: Annually
Basement
- Fully Finished
- Walkout Level
- Windows
Construction Materials
- Brick Front
- Hardi Plank Type
Cooling
- Central A/C
Exterior Features
- Lawn Sprinkler
- Satellite Dish
- Underground Lawn Sprinkler
Fireplace Features
- Brick
- Fireplace - Glass Doors
- Gas/Propane
- Screen
Flooring
- Carpet
- Hardwood
- Luxury Vinyl Plank
- Luxury Vinyl Tile
- Tile/Brick
Foundation Details
- Permanent
Heating
- Forced Air
Interior Features
- Attic
- Bathroom - Soaking Tub
- Bathroom - Tub Shower
- Bathroom - Walk-In Shower
- Breakfast Area
- Carpet
- Ceiling Fan(s)
- Chair Railings
- Crown Moldings
- Dining Area
- Efficiency
- Family Room Off Kitchen
- Floor Plan - Traditional
- Formal/Separate Dining Room
- Kitchen - Gourmet
- Primary Bath(s)
- Recessed Lighting
- Skylight(s)
- Sound System
- Sprinkler System
- Upgraded Countertops
- Walk-in Closet(s)
- Window Treatments
- Wood Floors
Levels
- 3
Other Structures
- Above Grade
- Below Grade
Parking Features
- Asphalt Driveway
Roof
- Shingle
Sewer
- Public Sewer
WaterSource
- Public

Castle Distinctive Properties
Joseph Thomas Donegan
jdonegan92@gmail.com
Sold By:
Pearson Smith Realty, LLC
Rossana R Norwood
Data Source: Bright MLS
MLS#: VAFX2292588
Data Source Copyright: © 2026 Bright MLS All rights reserved.
This property was listed on 2/26/2026 and last updated as of 4/11/2026 12:48:44 AM. OSI IDX updated the data from Bright MLS on 11/6/2026 at 8:37 AM. This information is for your personal, non-commercial use and may not be used for any purpose other than to identify prospective properties you may be interested in purchasing. Display of MLS data is usually deemed reliable but is NOT guaranteed accurate by the MLS. Buyers are responsible for verifying the accuracy of all information and should investigate the data themselves or retain appropriate professionals. Information from sources other than the Listing Agent may have been included in the MLS data. Unless otherwise specified in writing, Broker/Agent has not and will not verify any information obtained from other sources. The Broker/Agent providing the information contained herein may or may not have been the Listing and/or Selling Agent.
Your Search Results
Castle Distinctive Properties Listings
© 2026 Castle Distinctive Properties
DMCA Notice | Terms & Services | Privacy Policy | Accessibility Statement
EQUAL HOUSING OPPORTUNITY


Castle Distinctive Properties
1390 Chain Bridge Road, #10116, McLean, VA 22101
Mobile: 703.570.2200
joe@castledistinctive.com
